Quality control · Inspection bench
A ZEISS handheld metrology-grade 3D scanner captures the entire surface of a custom metal part and lays it over your CAD model. What a caliper can only assume, the scan shows in colour.
Custom parts rarely fail in a way you can see. They fail by a fraction of a millimetre in a place nobody measured — a bend that sprang back, a die-cast wall that thinned near the gate, a machined face that is flat enough but not where the model says. It shows up weeks later, on your assembly line, and by then it is a container of parts and an argument about who pays for them.
So we stopped sampling. On our inspection bench the part is scanned in full and compared against the same 3D model the tooling was cut from.
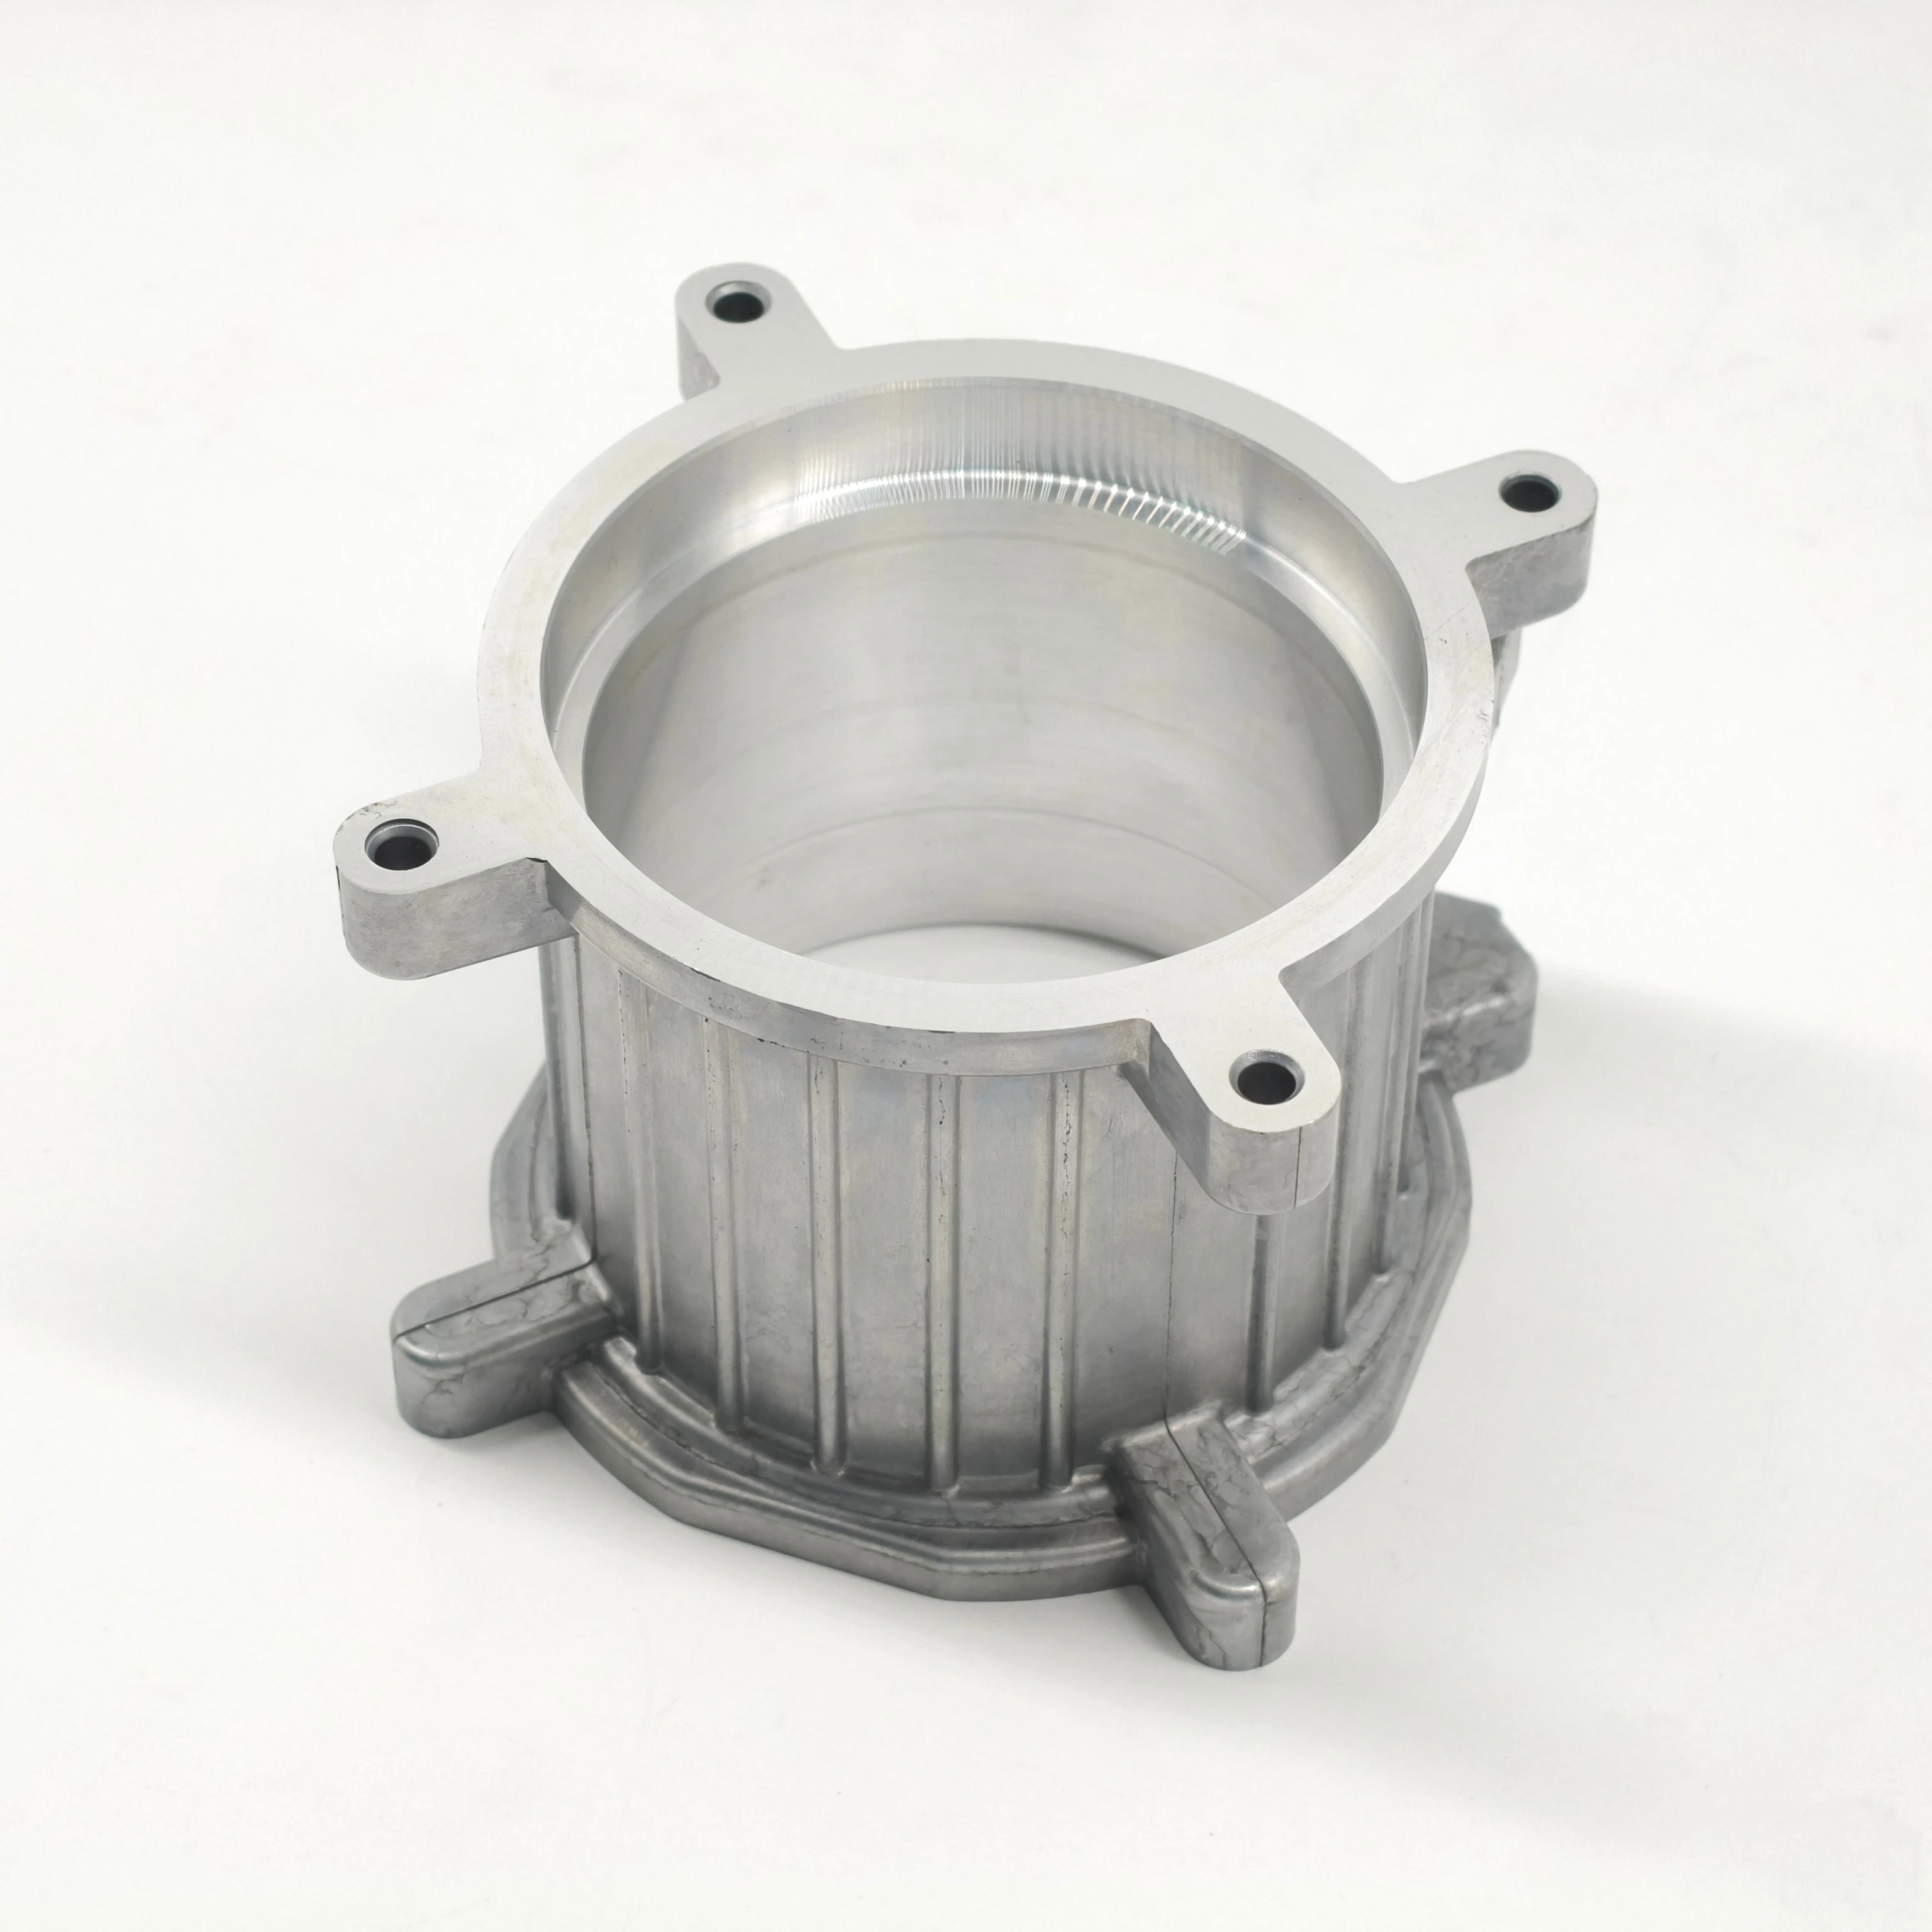
Scanning a formed aluminium cover on our inspection bench. The full surface becomes a point cloud, the point cloud becomes a deviation map against the STEP model.
A 2D drawing samples geometry, and a gauge checks the samples someone chose. Everything between those callouts is taken on trust: the radii, the draft, the wall section, the flatness across a 300 mm cover. That is exactly where a custom metal part drifts out of spec — not at the dimension that was marked, at the one that was not.
Scanning replaces the assumption with data. If your programme depends on parts that fit together first time, this is the step that protects it.
Red reads high, blue reads low, green sits inside tolerance. One look tells you whether the problem is the die, the bend, the fixture or the drawing.
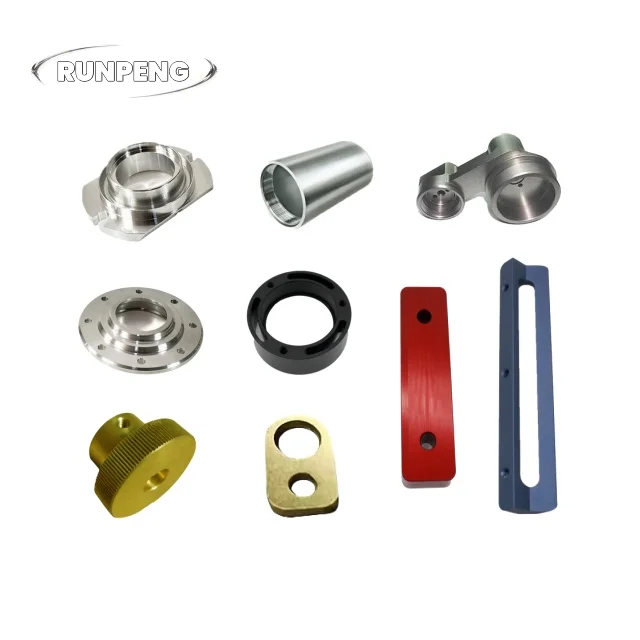
Scanning is part of the process, not a service we sell separately. It runs across our own work: aluminium die casting (ADC12) housings and heat sinks, sheet metal stamping and bending, CNC machining in stainless and aluminium, turned parts and welded assemblies — anodised, powder-coated or passivated before they leave.
The bench sits behind IATF 16949 process discipline, ISO 14001 and RoHS compliance, and more than 30 years of OEM manufacturing in Shenzhen. Same standard whether the part is a lighting bracket or a machined enclosure.
We quote and inspect from your files. Fully OEM — we build to your specification and we do not redesign the part for you.
Prototypes typically run 15–30 days; production lead time is confirmed in the quotation, because it depends on the process and the tooling.
Have a part that has to hold its geometry?
Send the model or drawing with the dimensions that matter, the material, the finish and the volume. You get a feasibility review, tooling quoted separately, and a scan plan for the first article.
Drawings handled under NDA.
3D scanning inspection · Blue light metrology · Custom metal parts · Aluminium die casting · Sheet metal stamping · CNC machining · Shenzhen, China
 Hot News
2026-11-18
2026-11-17
2026-11-10
2026-11-09
2026-11-04
2026-11-02
Welcome to Runpeng, a Chinese custom metal company! We provide high-quality die casting, stamping, CNC machining, injection molding and mold making services.
6th Building, No 51, Nanhuan Ave, Gongming, Shenzhen, 518106, China.
Copyright © Shenzhen Runpeng Precision Hardware Co.,Ltd. All Rights Reserved Privacy Policy Blog
 EN