 EN

Measurement & Quality Control
The Part You Receive Is Only as Good as the Instrument That Approved It
A drawing marked ±0.05 mm is a promise. This is how we prove we kept it — before the cartons leave Shenzhen.
Almost every sourcing problem we hear about starts the same way: the first batch was perfect, the third batch was not. Or the parts arrive with an inspection report that turns out to be a photocopied checklist with no numbers on it. By the time the deviation surfaces, it surfaces on your assembly line — where a two-dollar bracket can stop a two-hundred-thousand-dollar production run.
Tolerance is not a claim you make in a quotation. It is a number you measure, record, and hand over. So rather than tell you we are "precision", we would rather show you the room where that claim is tested.
01Why measurement decides your total cost
Buyers usually compare unit price. The number that actually moves is the cost of a bad part: sorting labour, return freight, re-scheduling, and the discount your own customer will ask for next time.
Two factories can quote the same unit price and deliver completely different economics, because one of them only inspects what the customer is likely to check, and the other inspects what the drawing actually says. The difference is not goodwill — it is equipment, and the discipline to use it on every run rather than on the first one.
A dimension that is not measured is not controlled. It is simply unverified — and unverified is how a good supplier and a lucky supplier end up looking identical on paper.
02The instruments doing the work
Our metrology room runs three complementary systems. They are not interchangeable: each one answers a different question, and using the wrong one is how errors slip through.
Bridge-type CMM — the reference standard
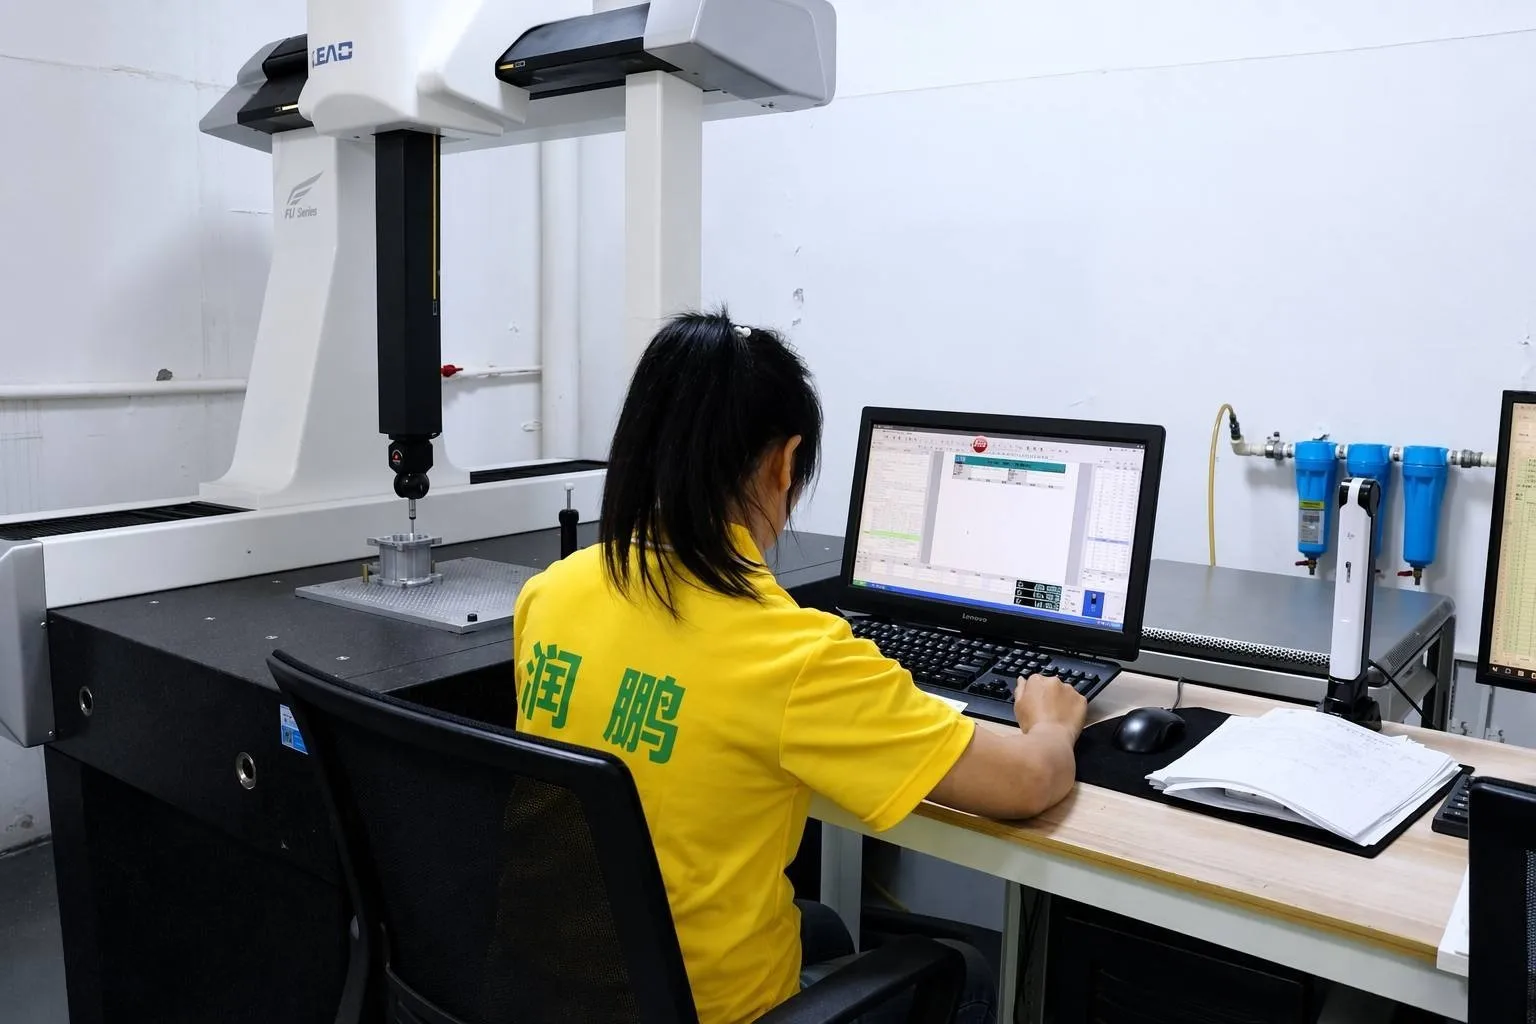
A coordinate measuring machine on a granite bed, running a touch probe under software control. This is the instrument that settles arguments: hole positions, flatness, perpendicularity, coaxiality, and full GD&T callouts. For machined housings and fixtures, the CMM is where a first article is formally signed off, and where a customer's own inspection programme can be reproduced on the same geometry.
2.5D vision measuring machine — for features a probe would distort
Optical measurement with software edge detection, on a 400 × 300 mm stage. Small stamped features, thin walls, pin heights, plating boundaries and the profile of light-gauge parts are all better measured without contact — a touch probe on a 0.6 mm tab measures its own deflection as much as the part. This is the machine that catches the errors a CMM is structurally unable to see.
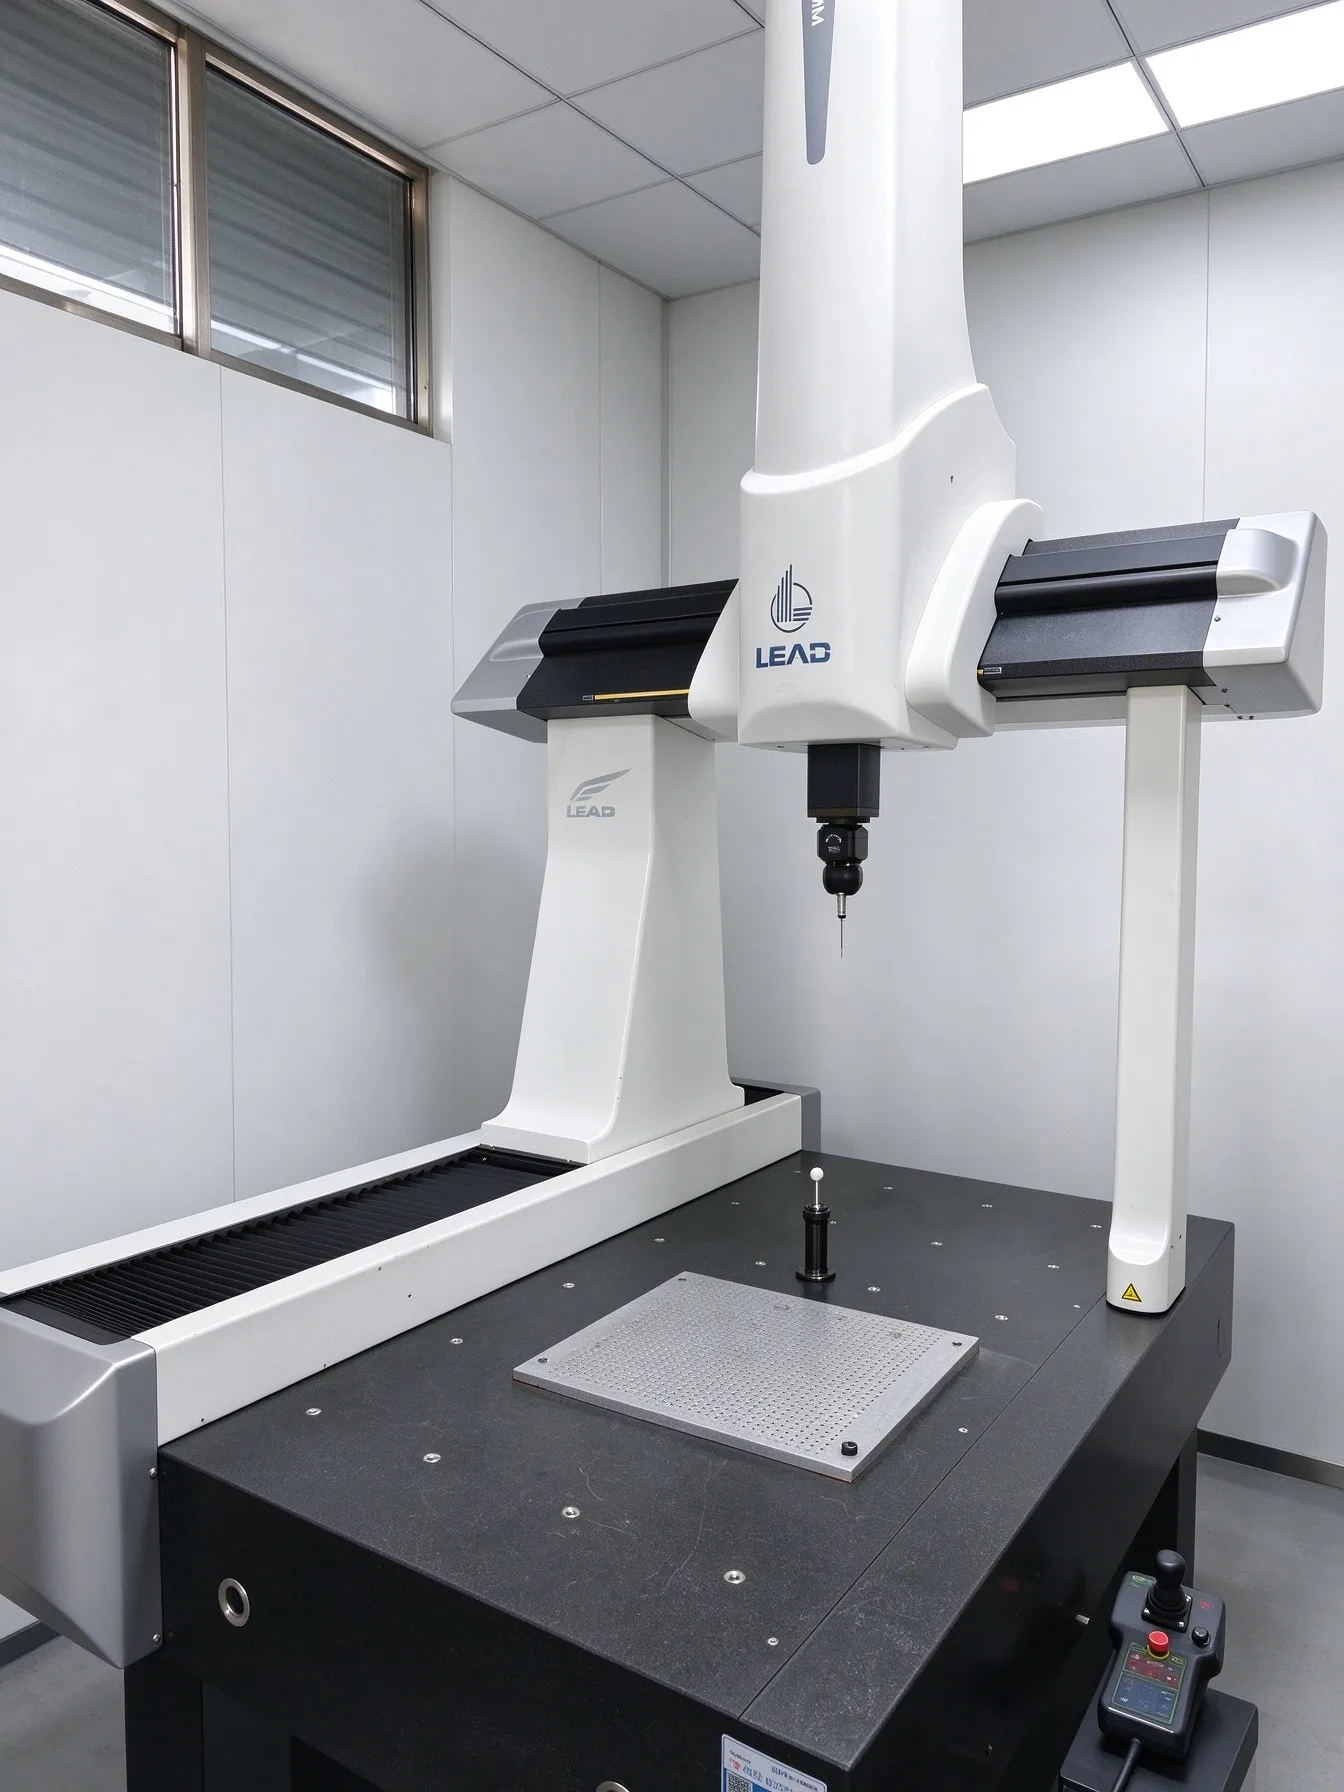
Left — bridge-type CMM on a granite base: first article sign-off and GD&T verification.
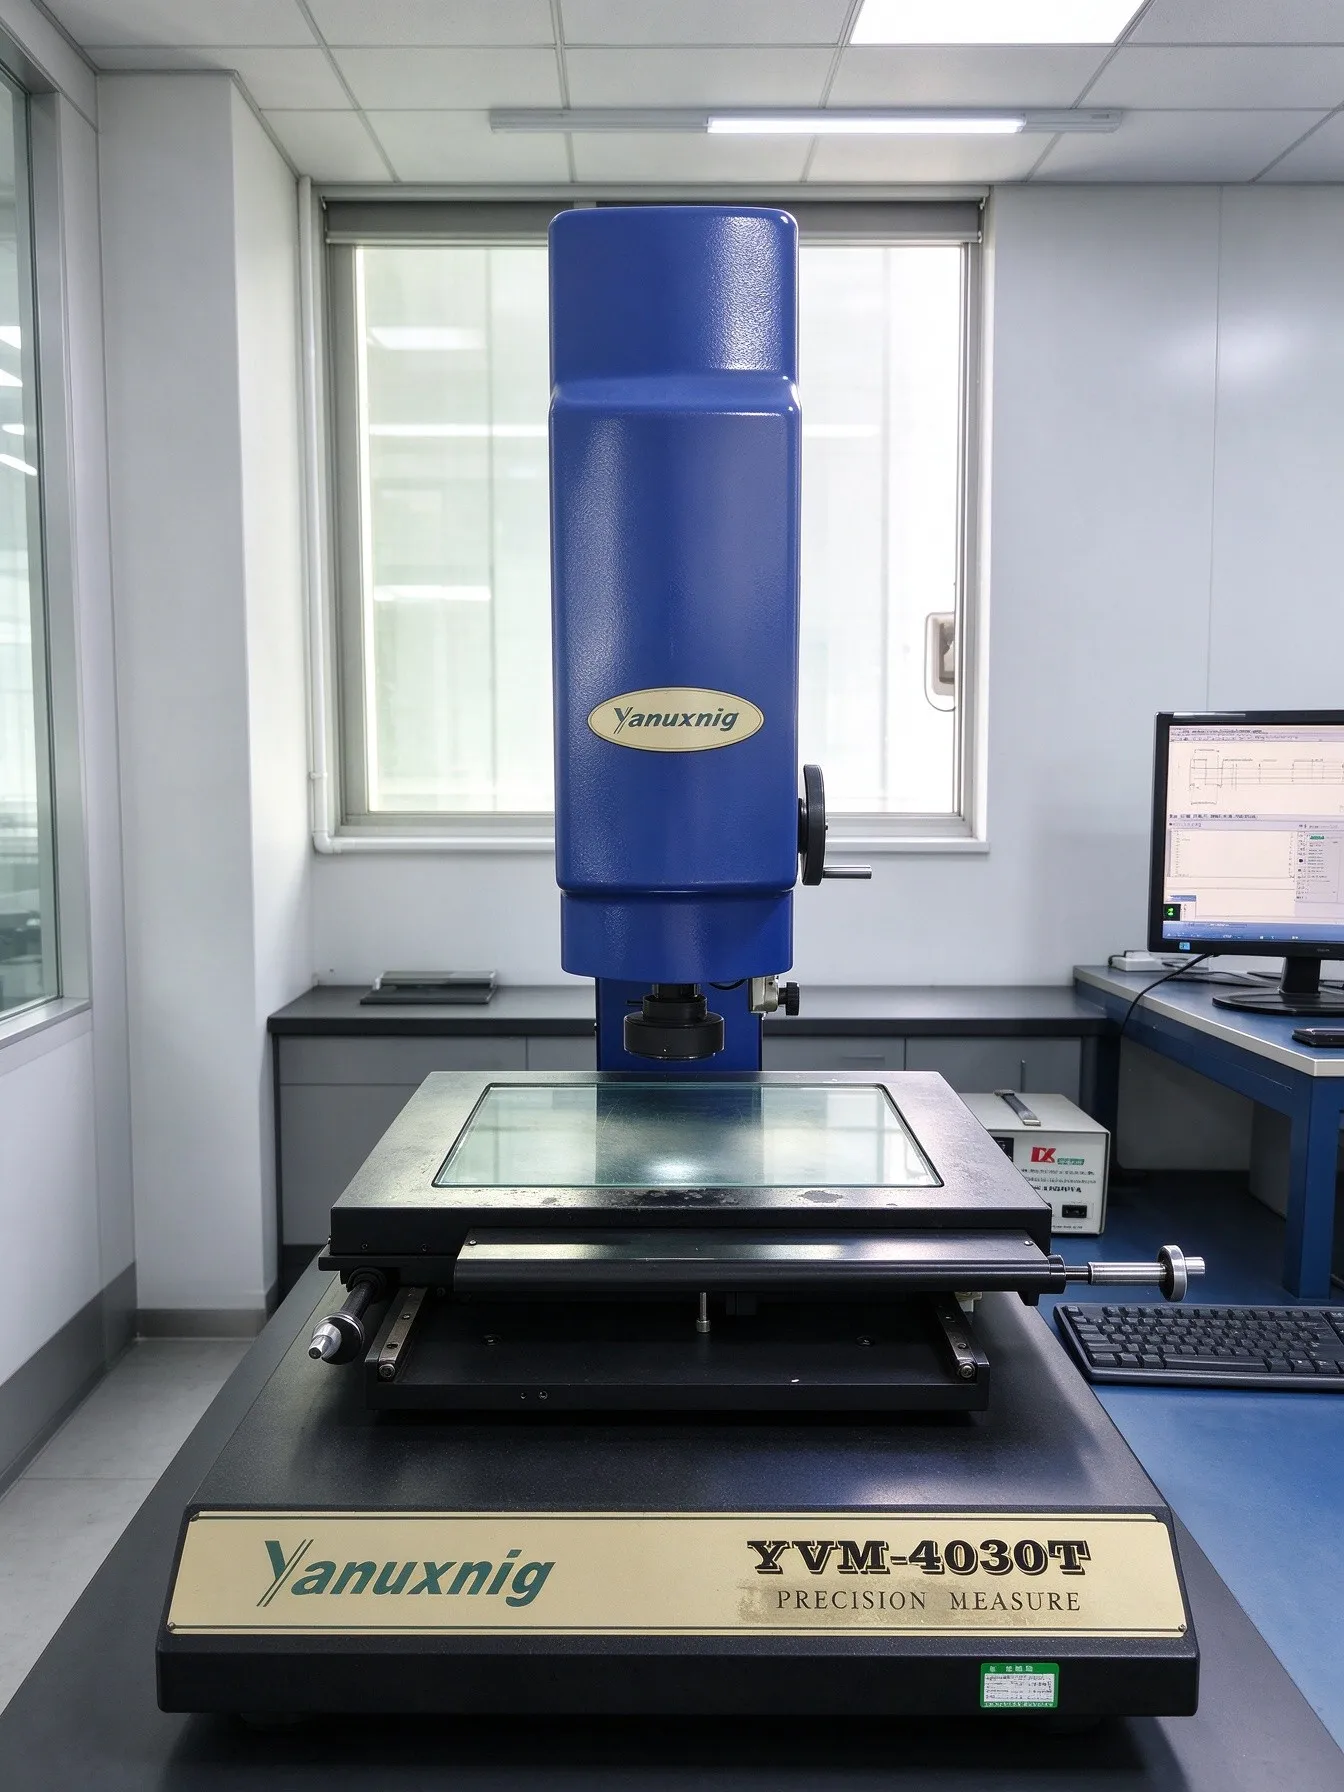
Right — 2.5D vision system (YVM-4030T): non-contact checks on small stamped and machined features.
Blue-light 3D scanning — the whole surface, not six points
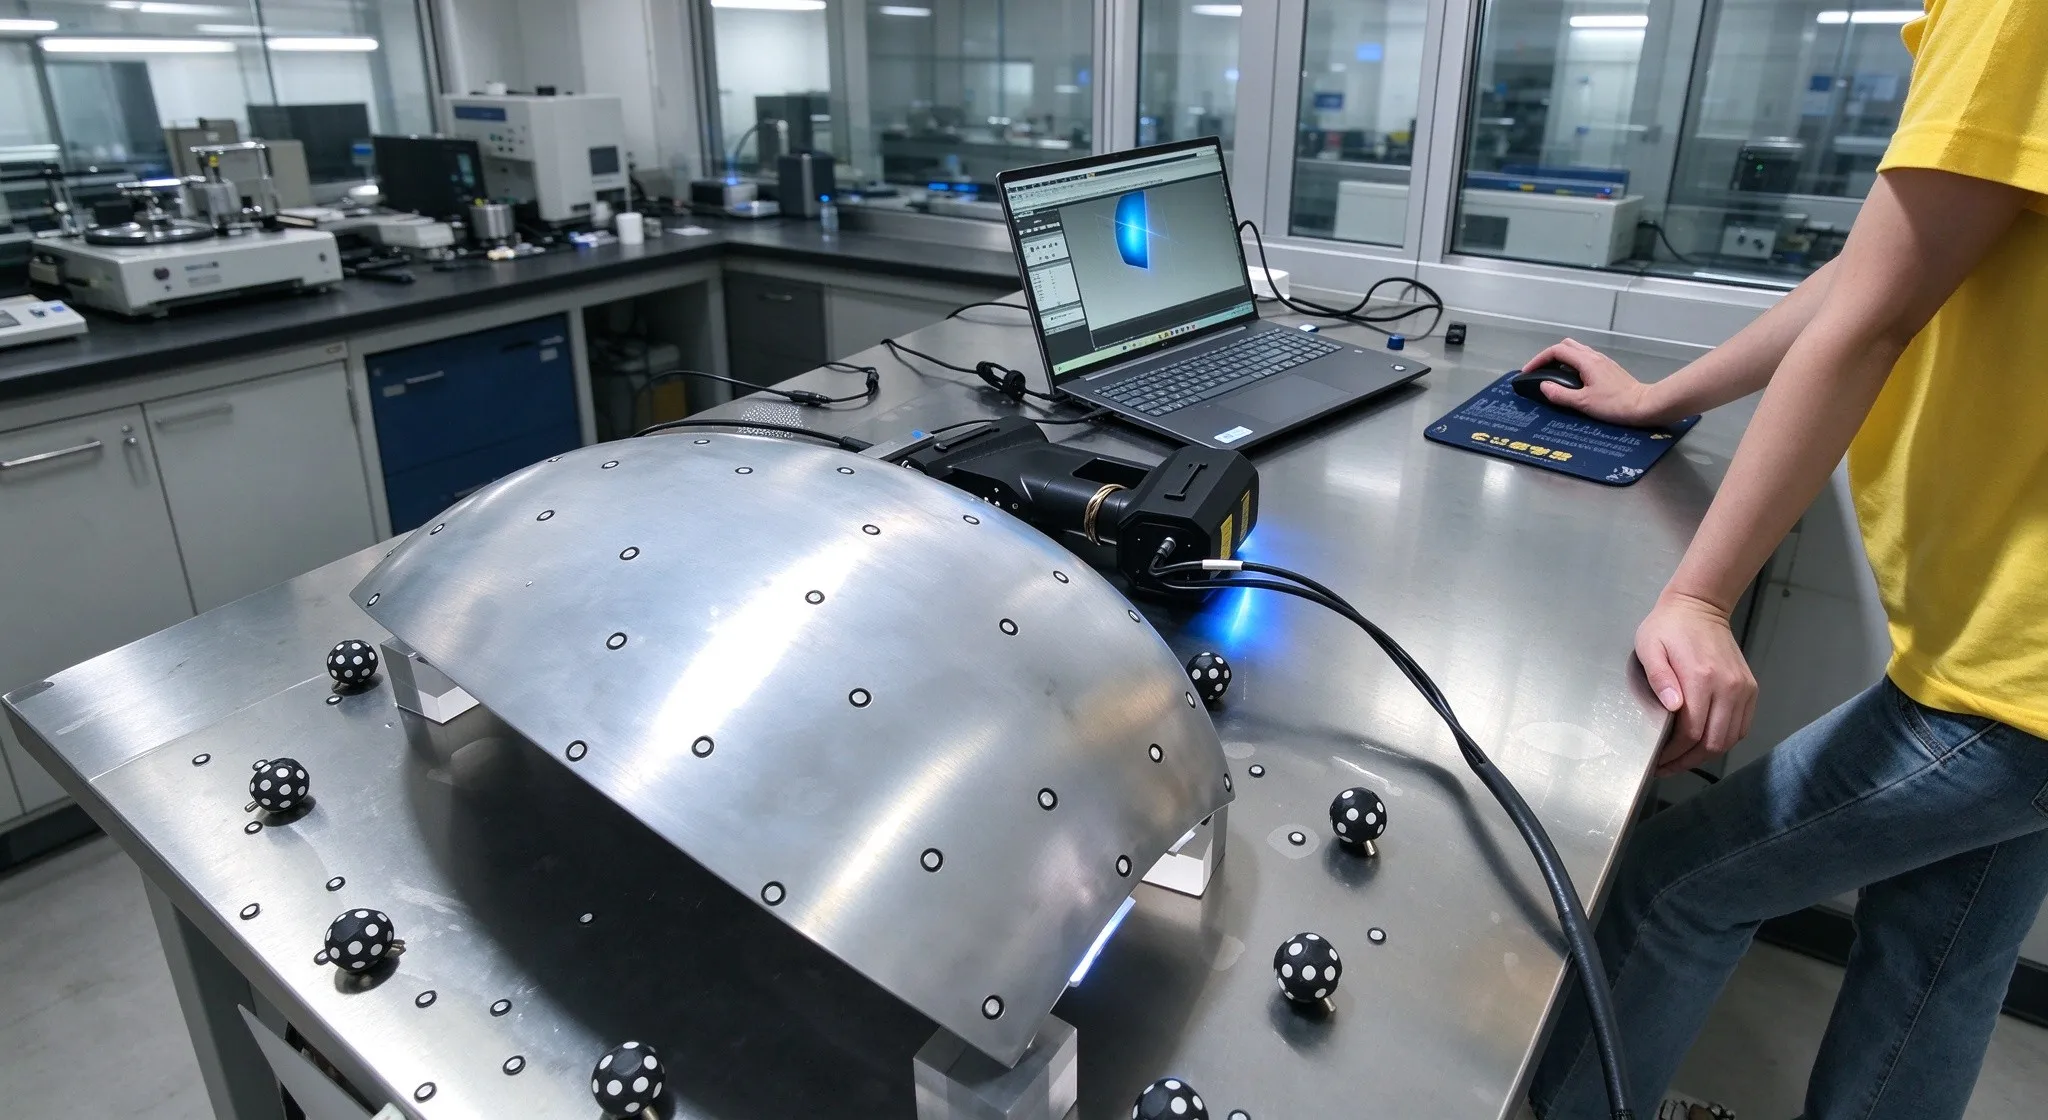
A handheld scanner working against photogrammetry targets captures the full surface of a part in a few minutes, then overlays the scan on the original CAD model to produce a colour-coded deviation map. Now you can see the problem, not just detect it: where a casting shrinks, where a formed panel springs back, which corner of a weldment pulled.
Two practical consequences. First, tooling correction on a new die becomes an engineering decision instead of a trial-and-error loop. Second, when a customer only has a physical sample and no CAD, the scan becomes the starting point for reverse engineering — the geometry is rebuilt, tolerance-stacked, and returned as a manufacturable model before any steel is cut.
Plus the ordinary things, used relentlessly
Calipers, micrometers, height gauges, thread and pin gauges sit at every workstation. No expensive machine replaces a 100% in-process check on the line — the CMM proves the process is capable, the hand tools keep it that way between samples.
03Inspection is built into the process, not bolted on at the end
The common failure mode in contract manufacturing is final inspection as a filter: make everything, then sort out the bad ones. That works until volume goes up. Ours is sequenced so that each stage is allowed to correct the one before it.
Incoming material (IQC). Alloy grade verified against the mill certificate, thickness and hardness checked before anything is cut. Die casting, sheet metal and machining fail differently, and most of them start with the raw material.
First article (FAI). The first acceptable piece goes to the metrology room before the run is released. Every ballooned dimension on the drawing is measured and recorded — not a sample of the easy ones.
In-process (IPQC). Critical dimensions are sampled on a defined frequency with SPC control charts. Cp and Cpk tell us whether a process is centred or merely inside tolerance by luck, which is the difference between a good batch and a good supplier.
Final (OQC) and packing. Full visual and functional check, coating thickness and colour verification, then photographs of the packed carton before it is sealed.
The method changes with the process. On aluminium die casting, the first shots are scanned against the 3D model to read shrinkage and steering die correction; by the time the tool is signed off, the deviation map is the evidence. On sheet metal, first article covers bend angles, hole-to-hole distance and flatness after powder coating — because flatness measured before the oven is not flatness. On CNC parts, in-machine probing handles setup, and the CMM confirms the finished geometry independently.
04What actually arrives with your shipment
A report you cannot audit is decoration. The documentation package we send is built so your own quality team, or your customer's auditor, can re-measure the same features and arrive at the same conclusion.
- Dimensional inspection report — ballooned drawing with measured values, not pass/fail ticks
- First article inspection (FAI) report, or a PPAP package when your programme requires one
- 3D scan deviation map for tooling, castings and first-off formed parts
- Material certificate, surface finish and coating thickness results, RoHS declaration
- Pre-shipment photographs and video of the packed goods
Our system is certified to IATF 16949 and ISO 14001, and materials are supplied RoHS compliant. Those certificates are not a marketing badge — they are the reason the measurement data has to exist, be retained, and be traceable to a batch.
05The tolerances we accept — and the ones we will question
Good suppliers are not the ones who say yes to everything. If a callout cannot be held by the process you have specified, or can only be held at a cost that will not survive your volume, we say so during DFM review — before tooling, not after the third rejected batch.
Sometimes the answer is a different process: a tolerance that is routine on a CNC part is a different proposition on a die casting, and a flatness callout that is comfortable in aluminium is not automatic in a formed panel. Telling you that early is worth more than a lower quotation.
Next step
Send us a drawing and we will tell you how we would measure it
Before we quote, you get a measurement plan: which features go on the CMM, which go under the vision system, where a scan makes more sense than a probe — and which callouts on your drawing we would change.
1. Send your drawing — STEP/STP, IGES, PDF, DXF or DWG — with material, surface finish, key tolerances and expected annual volume.
2. We reply with DFM feedback, the inspection approach and a quotation.
3. Samples run in 15–30 days; production lead time is confirmed in your quotation, part by part.
Custom OEM manufacturing only — we do not carry stock items. Flexible MOQ, from one piece for sampling. Drawings are covered by NDA and never shared with third parties.
Shenzhen Runpeng Precision Hardware Co., Ltd.
Die casting · CNC machining · Sheet metal fabrication · Injection molding
★ 此处插入「联系我们 / Contact」表单或邮箱链接
06Questions buyers ask before a first order
Do you provide an inspection report with every shipment?
Yes. Every production batch ships with a dimensional report showing measured values against the drawing. FAI and PPAP documentation are available when your programme requires them.
Which drawing formats can you work from?
STEP/STP, IGES, PDF, DXF and DWG. If you only have a physical sample, we can scan it and rebuild the model first.
What is your minimum order quantity?
Flexible — we accept one piece for sampling, and volume pricing is quoted per project rather than by a fixed MOQ rule.
How are my drawings protected?
Under NDA from the first exchange. Tooling, models and inspection programmes built for your part are not used for anyone else.
Related capabilities: aluminium die casting (ADC12) · precision CNC machining · sheet metal stamping, bending and powder coating · stainless steel machining · precision injection molding (ABS/PC) · lost wax casting


 Hot News
